Save
Ask
Tour
Hide
Share
$1,449,000
New Listing

4977 Hydepark Drive
Agoura Hills, CA 91301

For Sale|Single Family Residence|Active
4
Beds
3
Total Baths
2
Full Baths
1
Partial Bath
2,523
SqFt
$574
/SqFt
2014
Built
Subdivision:
The Terraces at Agoura Hills
County:
Los Angeles
Listed by Christina Pambakian of Equity Union [email protected]

Due to the health concerns created by Coronavirus we are offering personal 1-1 online video walkthough tours where possible.
Call Now: (310) 963-1459
Is this the listing for you? We can help make it yours.
(310) 963-1459
Upcoming Open Houses
Due to COVID-19, we recommend you verify Open Houses before attending.
Fri, May 29, 11:00 AM - 1:00 PM
Sat, May 30, 1:00 PM - 4:00 PM
4977 Hydepark Drive4977 Hydepark Drive4977 Hydepark Drive4977 Hydepark Drive
Save
Ask
Tour
Hide
Share

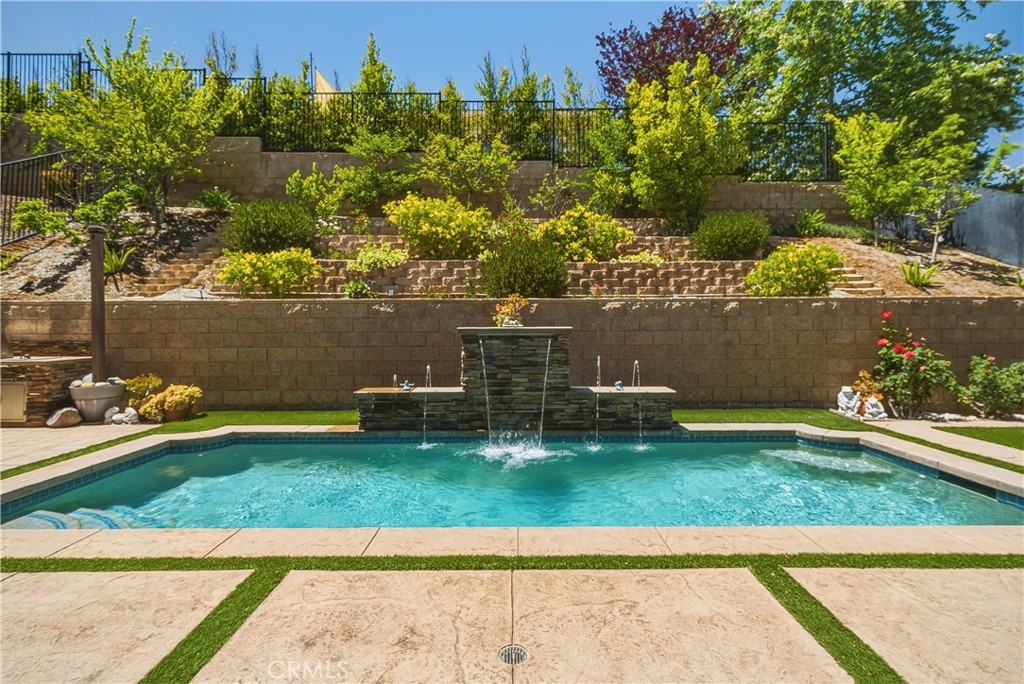
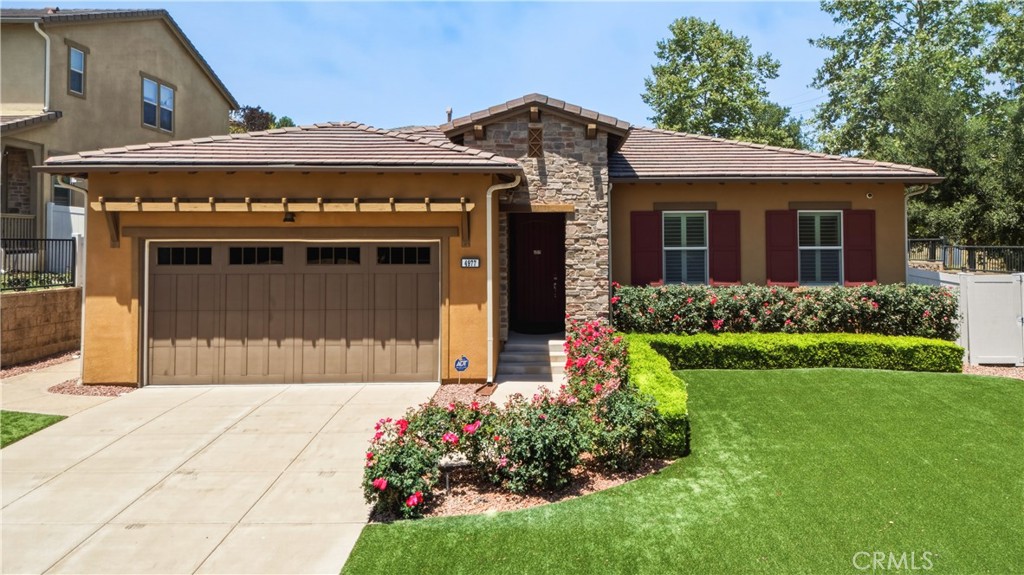
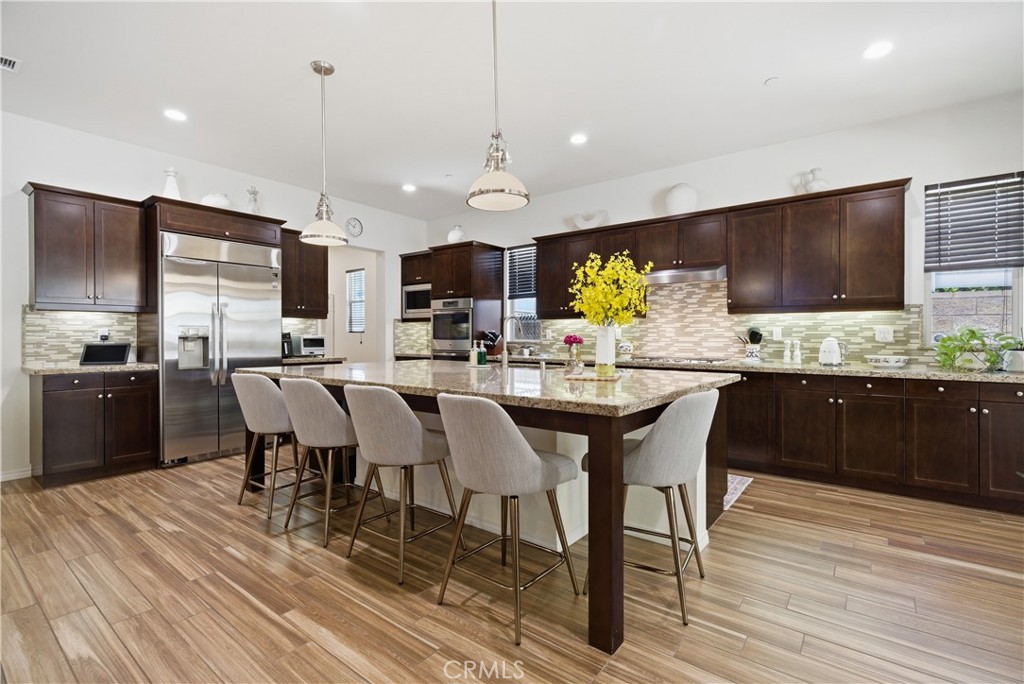
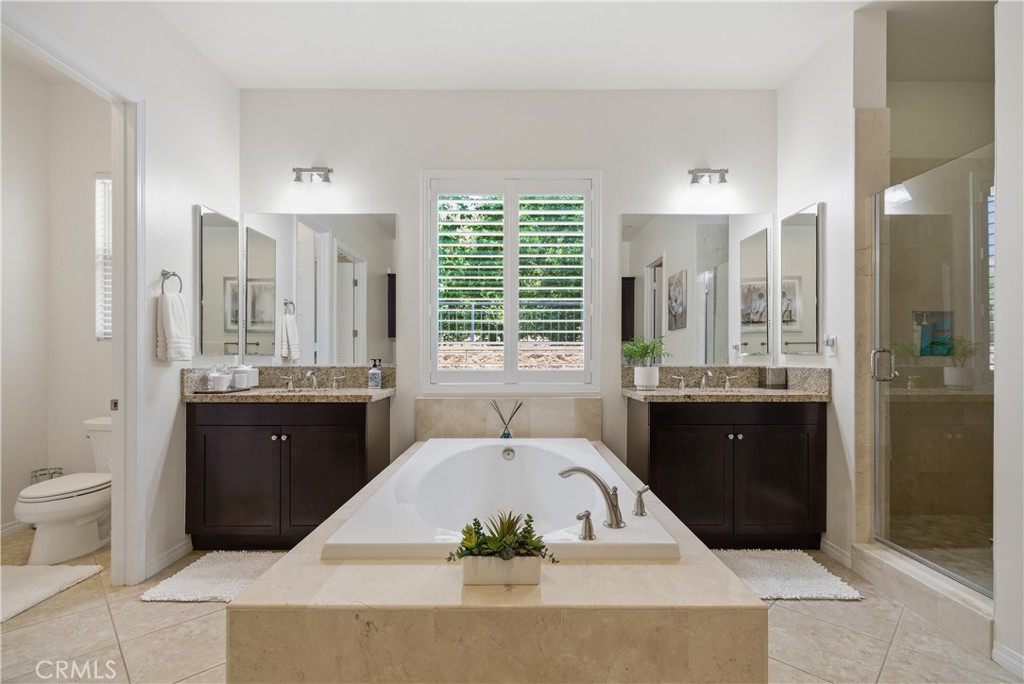
Nestled within the Terraces at Agoura Hills, this immaculate single-story home built in 2014 offers a refined blend of modern comfort and quiet luxury. Set on an expansive ±14,438 SF lot, this ±2,523 SF residence features 4 bedrooms and 2.5 bathrooms, thoughtfully designed for everyday living and entertaining. The open-concept layout is filled with natural light, enhanced by high ceilings and elegant finishes. The gourmet kitchen anchors the space with stainless steel appliances, abundant cabinetry, a walk-in pantry, wine refrigerator, and a show-stopping oversized island that flows seamlessly into the living and dining areas. The dreamy primary suite is a private retreat with a walk-in closet and a spa-like en-suite bath with dual vanities, soaking tub, and separate shower. Three additional bedrooms provide flexibility for guests, office space, or evolving needs. The backyard is designed for outdoor living at its finest, featuring a saltwater pool with waterfall, covered patio, nearly new built-in natural gas BBQ, beautifully landscaped grounds, and sprinkler systems serving both the front and rear yards. Additional amenities include a dual-zone HVAC with Nest thermostat, integrated security system with cameras and motion-sensor lighting surrounding the property, interior laundry room with washer and dryer included, secure outdoor pet enclosure, attached garage with built-in storage cabinetry, EV charging capability, and abundant storage. Ideally located near shopping, dining, and outdoor recreation, this home embodies the true essence of California living at its best.

Save
Ask
Tour
Hide
Share
Listing Snapshot
Price 
$1,449,000
Days On Site 
0 Days
Bedrooms 
4
Inside Area (SqFt) 
2,523 sqft
Total Baths 
3
Full Baths 
2
Partial Baths 
1
Lot Size 
0.3315 Acres
Year Built 
2014
MLS® Number 
SR26110975
Status 
Active
Property Tax 
N/A
HOA/Condo/Coop Fees 
$325 monthly
Sq Ft Source 
Public Records
Friends & Family
Recent Activity
10 hours agoListing first seen on site
10 hours agoListing updated with changes from the MLS®
General Features
Acres 
0.3315
Attached Garage 
Yes
Disclosures 
CovenantsRestrictionsDisclosureHoaDisclosurePetRestrictions
Garage 
Yes
Garage Spaces 
2
Land Lease 
No
Levels 
One
Number Of Stories 
1
Parking 
AttachedDirect AccessDrivewayGarage Faces FrontGarage
Parking Spaces 
2
Property Condition 
Updated/Remodeled
Property Sub Type 
Single Family Residence
Security 
Security SystemCarbon Monoxide Detector(s)Smoke Detector(s)
Sewer 
Public Sewer
Special Circumstances 
Standard
Style 
Traditional
Utilities 
Electricity ConnectedNatural Gas ConnectedSewer ConnectedWater Connected
Water Source 
Public
Interior Features
Appliances 
Built-In RangeDouble OvenDishwasherDisposalGas OvenGas RangeIce MakerMicrowaveRefrigeratorRange HoodWater HeaterDryerWasher
Cooling 
Central Air
Electric 
220 Volts in Garage
Fireplace 
Yes
Fireplace Features 
ElectricLiving Room
Flooring 
See Remarks
Heating 
Central
Interior 
Breakfast BarCeiling Fan(s)Granite CountersHigh CeilingsOpen FloorplanPantryStone CountersRecessed LightingSee RemarksStorageEntrance FoyerWalk-In Closet(s)Master Downstairs
Laundry Features 
InsideLaundry Room
Main Level Bedrooms 
4
Window Features 
Double Pane WindowsPlantation Shutters
Bathroom 
Features - Granite Counters, Low Flow Plumbing Fixtures, Stone Counters, Soaking Tub
Dining Room 
EntryFoyer 
Foyer 
Kitchen 
Laundry 
Living Room 
Master Bedroom 
Other 
Pantry 
Save
Ask
Tour
Hide
Share
Exterior Features
Construction Details 
Stucco
Exterior 
GardenBarbecueKennelRain Gutters
Fencing 
BlockVinyl
Lot Features 
Back YardFront YardGardenLandscapedRectangular Lot
Other Structures 
Cabana
Pool Features 
PrivateHeatedIn GroundPool CoverSalt WaterWaterfall
Private Pool 
Yes
Road Frontage 
City Street
Roof 
Tile
Spa Features 
None
View 
Mountain(s)NeighborhoodPool
Waterview 
Mountain(s)NeighborhoodPool
Windows/Doors 
Double Pane WindowsPlantation Shutters
Community Features
Association Amenities 
Maintenance GroundsPlayground
Association Dues 
325
Building Access 
Street Level / 1
Community Features 
CurbsParkStreet LightsSuburbanSidewalks
Financing Terms Available 
CashConventionalSubmit
HOA Fee Frequency 
Monthly
MLS Area 
AGOA - Agoura
Roads 
Paved
School District 
Las Virgenes
Schools
School District
Las Virgenes
Elementary School
Lupin Hill
Middle School
A.E. Wright
High School
Agoura


This information is for your personal, non-commercial use and may not be used for any purpose other than to identify prospective properties you may be interested in purchasing. The display of MLS data is usually deemed reliable but is NOT guaranteed accurate by the MLS. Buyers are responsible for verifying the accuracy of all information and should investigate the data themselves or retain appropriate professionals. Information from sources other than the Listing Agent may have been included in the MLS data. Unless otherwise specified in writing, the Broker/Agent has not and will not verify any information obtained from other sources. The Broker/Agent providing the information contained herein may or may not have been the Listing and/or Selling Agent.

Neighborhood & Commute
Source: Walkscore
Save
Ask
Tour
Hide
Share